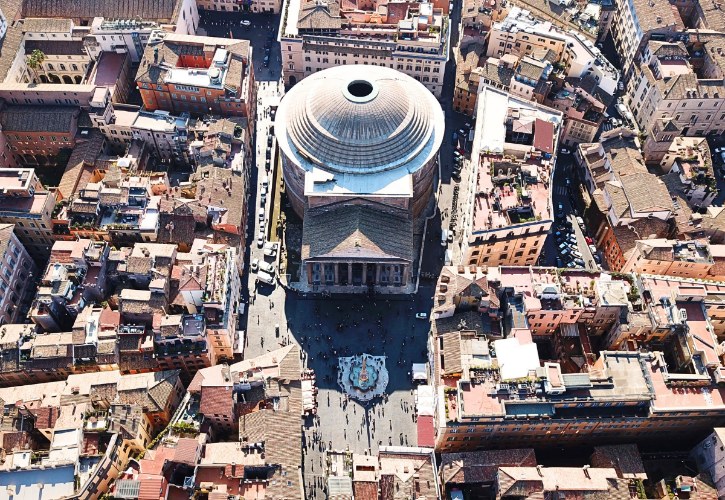
You have probably seen the Pantheon in photos, and it looks simple enough. A grand porch, a round hall, a hole in the roof.
But stand inside for a few minutes and you sense there is more going on. Almost every surface hides a clue about Roman ambition, clever engineering, old rivalries, and centuries of quiet repair.
Most people walk right past these details. Once you know where to look, this familiar building tells a much stranger story. 😊
1. The Famous Agrippa Inscription Is Basically Hiding the Pantheon’s Real Builder
a. What you read on the front
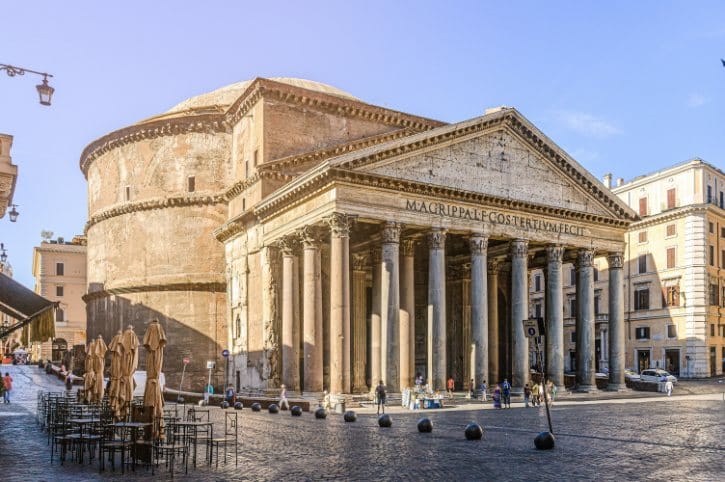
Stand in Piazza della Rotonda, look up, and you cannot miss the huge Latin letters: M·AGRIPPA·L·F·COS·TERTIUM·FECIT. It means “Marcus Agrippa, son of Lucius, consul for the third time, made this”. Agrippa was a close ally of the emperor Augustus, and he did build the first Pantheon here. So it is natural to assume you are looking at his building. You are not.
b. A site rebuilt more than once
- Agrippa built the original Pantheon around 27 to 25 BC.
- It was badly damaged by fire in AD 80.
- Rebuilt under Domitian, then burned again after a lightning strike around AD 110.
- The building you see today is a later replacement, not Agrippa’s temple.
c. Trajan or Hadrian?
For a long time, scholars credited the rebuild to Hadrian, around AD 118 to 128, based on stamped bricks. More recent research by Lise Hetland re-examined those brick stamps and found many date to the final years of Trajan, roughly AD 114 to 117.
This suggests planning and early work began under Trajan, possibly guided by his architect Apollodorus of Damascus, before Hadrian inherited and finished it. So the tidy line “Hadrian built it” is too simple, and no single designer can be confidently named.
d. Why Agrippa’s name is still there
Keeping Agrippa’s name was a smart move. Hadrian rarely put his own name on his projects, so preserving the old dedication in big bronze letters made him look modest while tying his reign back to the golden age of Augustus.
That said, “he was just being modest” is only part of it. Restoring an old name also signalled respect for the past and a sense of unbroken continuity, which mattered greatly to Roman rulers.
e. What to look for
- Find the big Agrippa inscription on the wide band across the top of the porch.
- Look at the narrow strip just below it for a smaller, easy-to-miss inscription recording repairs by emperors Septimius Severus and Caracalla in AD 202.
- Comparing the two lines shows the building’s layered history in a single glance.
2. Three of the Columns Outside Aren’t Where the Romans Originally Put Them
a. A porch that looks perfectly ancient
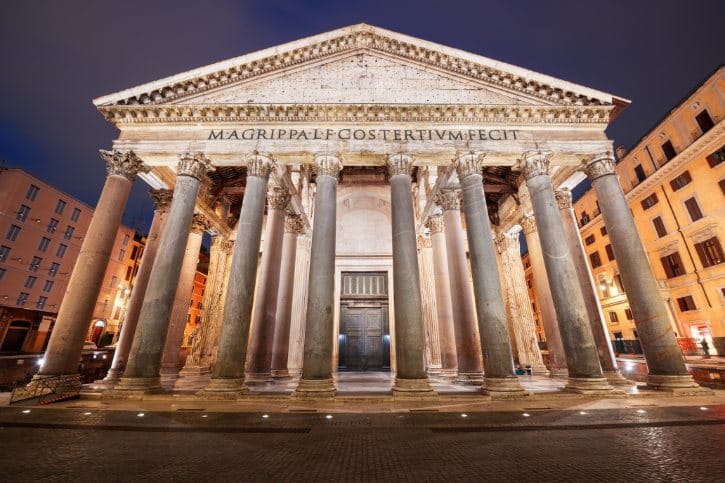
The porch has sixteen giant columns in three rows. It looks completely unified, as if every shaft has stood here since antiquity. It has not. Three of them are later replacements.
b. What happened on the east side
During the Middle Ages, buildings pressed against the eastern (left) side and damaged the masonry. The corner column and two neighbours eventually collapsed or had to be removed, and that corner sat propped up for a long time. The repairs came in the 1600s:
- Front-left corner: installed under Pope Urban VIII in 1626, red granite from a villa at Castel Gandolfo.
- Two eastern-flank shafts: installed under Pope Alexander VII in 1662, granite from the ruined Baths of Nero.
c. Reused, not brand new
Here is the key point. These replacements were not freshly quarried. They were ancient Roman shafts recycled from other Roman sites. So even the “new” columns are genuinely old, just moved from elsewhere. The original fifteen shafts came from Egypt in grey and pink granite, and the newer three show small differences in stone and carving.
d. A real feat of engineering
Each replacement shaft weighs somewhere around 60 metric tons. Moving stones that heavy across Rome and standing them upright, using timber scaffolding, winches, and capstans, was a serious operation even in the 1600s. It shows the Pantheon survived through constant repair, not by sitting untouched.
e. What to look for
- Walk to the left (eastern) side of the porch.
- Look at the carved capitals for family crests the popes left behind.
- Spot the Barberini bees (Urban VIII) and the Chigi stars and little mountains (Alexander VII). Those are your proof of which columns are the later saves.
3. Those Giant Bronze Doors Weigh Around 7 Tons Each
a. The doors you barely notice
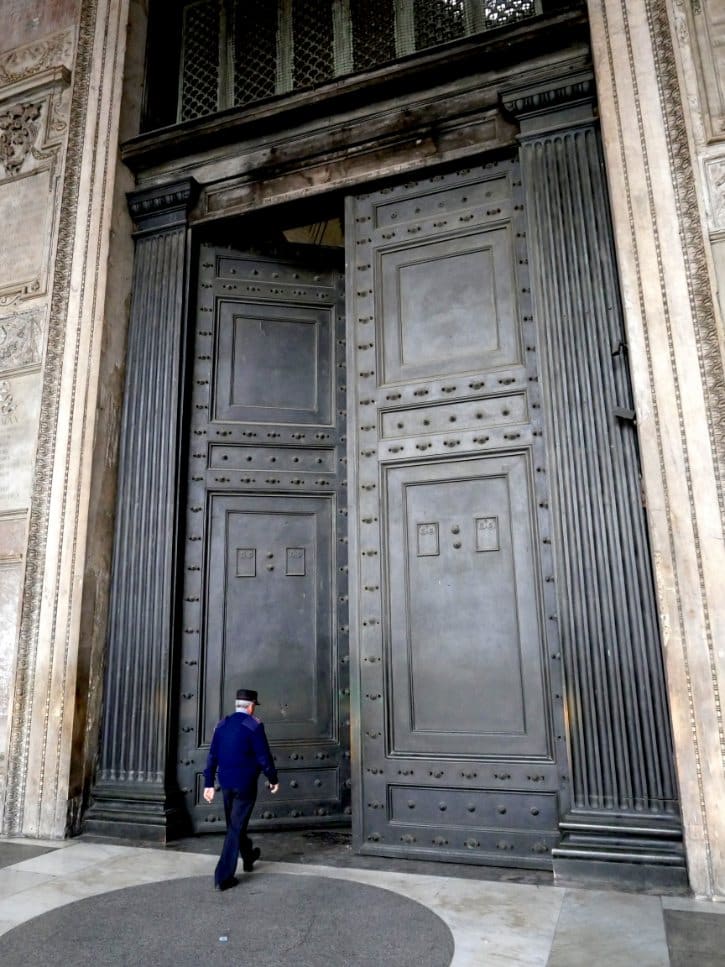
Most visitors walk straight through without a thought. Look properly and it is astonishing. The doorway stands about 7.53 meters high and 4.45 meters wide, and each bronze leaf weighs roughly 7 metric tons. Some estimates run higher, up to around 8.5 tons, but “about seven tons each” is a fair figure.
b. How something so heavy still swings
- There are no side hinges.
- Each leaf turns on vertical pivot pins, one in the marble threshold, one in the frame above.
- This design sends the huge weight straight down into the masonry instead of pulling sideways.
c. Are they really original?
Mostly yes, and that is remarkable. Studies suggest the core dates to antiquity, making these among the very few monumental Roman bronze doors still working in place.
But “original” does not mean untouched. They have been cleaned and repaired many times. In 1757, a repair went badly wrong when a leaf slipped and killed the master mason, Corsini.
After that, one door stayed locked and the other only partly usable for 241 years, until a modern restoration realigned them in 1998.
d. Why their survival is surprising
Rome has a long history of stripping bronze to reuse the metal. In the 1620s, Pope Urban VIII even removed tons of ancient bronze from the Pantheon’s own porch ceiling for cannon and church fittings. The main doors survived mainly because the Pantheon had become a church, and its entrance was protected as a sacred doorway.
e. What to look for
- Look down at the threshold for the round bronze plates set into the floor that hold the pivot pins.
- Compare your height to the doorway to feel just how oversized the entrance really is.
4. The Interior Was Designed Around an Invisible Perfect Sphere
a. The hidden geometry
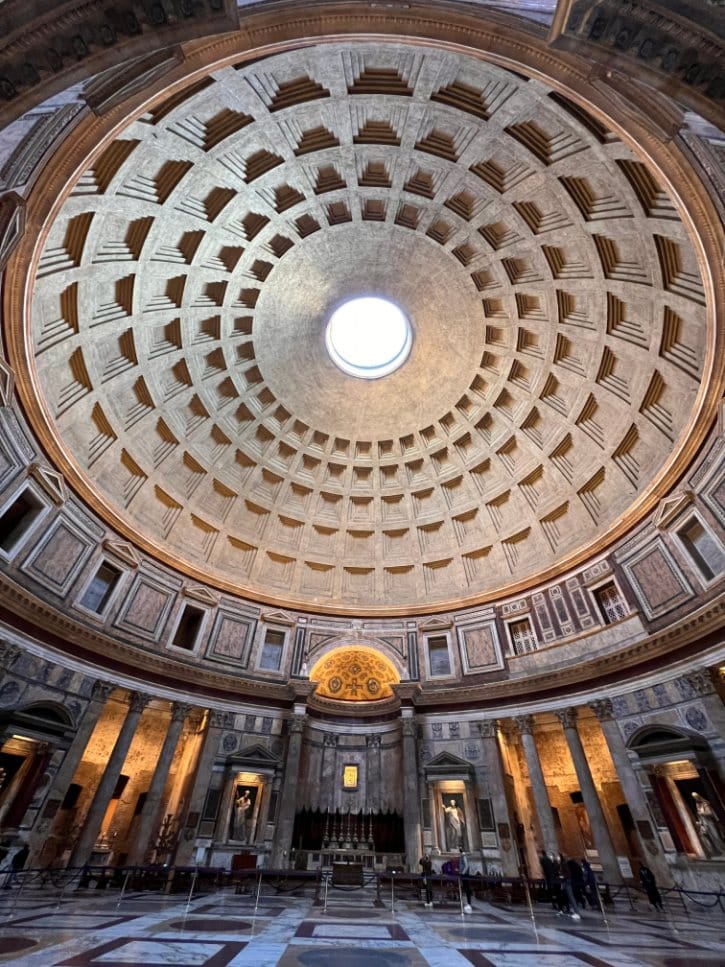
The Pantheon plays a quiet trick. The height from the floor to the rim of the roof opening is the same as the width of the round hall, both about 43.3 meters. Because those numbers match, the interior could hold a giant ball, or sphere, about 43.3 meters across. The domed ceiling forms the top half, and the bottom half fits neatly into the round wall down to the floor.
b. “Perfect” is the idea, not the millimeter
It is better to say the room was designed around the idea of a perfect sphere than to claim it is one. Laser scans reveal small variations:
- Over almost 2,000 years, settling, earthquakes, and outward pressure nudged the walls slightly out of shape.
- Measured width varies by a few centimeters depending on where you check.
- So the sphere is an elegant design concept, not a flawless physical object.
c. Why it matters
This one idea ties the whole room together. The floor, the round wall, the curved ceiling, and the light from above all belong to a single balanced shape. Standing in the middle, you feel that harmony even if you cannot name it.
d. What to look for
- Stand near the center of the floor.
- Find the horizontal ledge running around the room above the alcoves. That marks where the wall stops and the dome begins, roughly the halfway point of the sphere.
- Picture the ceiling’s curve continuing down past that line to your feet. That imaginary curve is the bottom of the hidden sphere.
5. The Dome Is Still an Engineering Record Nearly 2,000 Years Later
a. The record it still holds
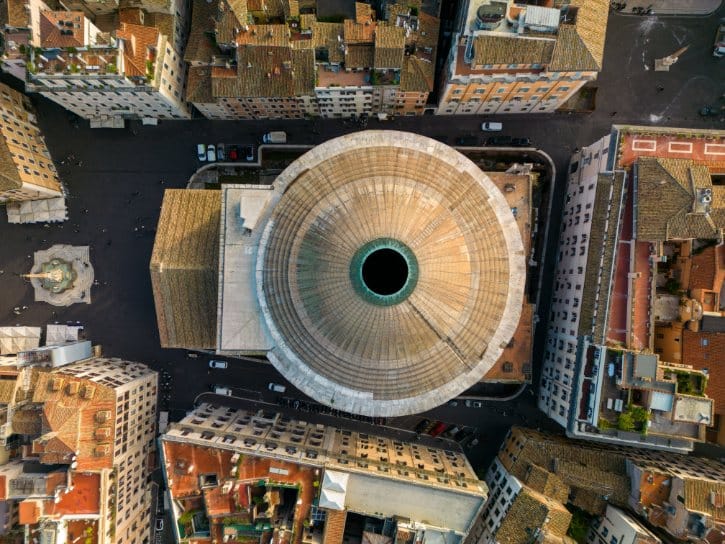
Almost two thousand years on, the Pantheon’s dome is still the world’s largest unreinforced concrete dome. “Unreinforced” means there is no steel bar or mesh inside the concrete. It stands purely through weight, shape, and clever material choices. So it is not simply “the biggest dome”, and there is no hidden steel.
b. Concrete that gets lighter as it rises
To stop the ceiling crushing itself, Roman builders changed the recipe as they climbed:
- Foundations and lower walls: heavy travertine and dense volcanic tuff.
- Lower dome: dense tuff and broken brick.
- Middle dome: lighter terracotta and brick pieces.
- Top, near the opening: porous volcanic pumice, the lightest of all.
Lighter material near the top means less crushing weight where the structure is most delicate.
c. Geometry doing quiet work
The shell also thins as it rises, from about 6 meters thick at the base to roughly 1.2 to 1.5 meters at the rim of the opening. Hidden inside the thick wall are brick relieving arches that funnel the dome’s weight down onto eight massive piers, stepping around the hollow alcoves. There is no single magic ingredient. The dome lasts because a whole system works together.
d. What we still don’t know
One honest gap remains. We are not certain exactly how the Romans supported the wet concrete while it set. Theories point to timber centering and staged building, but no Roman manual for the Pantheon survives, so parts of the “how” are still a puzzle.
e. What to look for
- Inside, notice how the ceiling panels shrink toward the opening, making the top feel lighter.
- Outside, from the side streets, look at the brick drum for exposed brick arches built into the masonry.
6. The Oculus Turns the Building Into a Giant Sun Clock
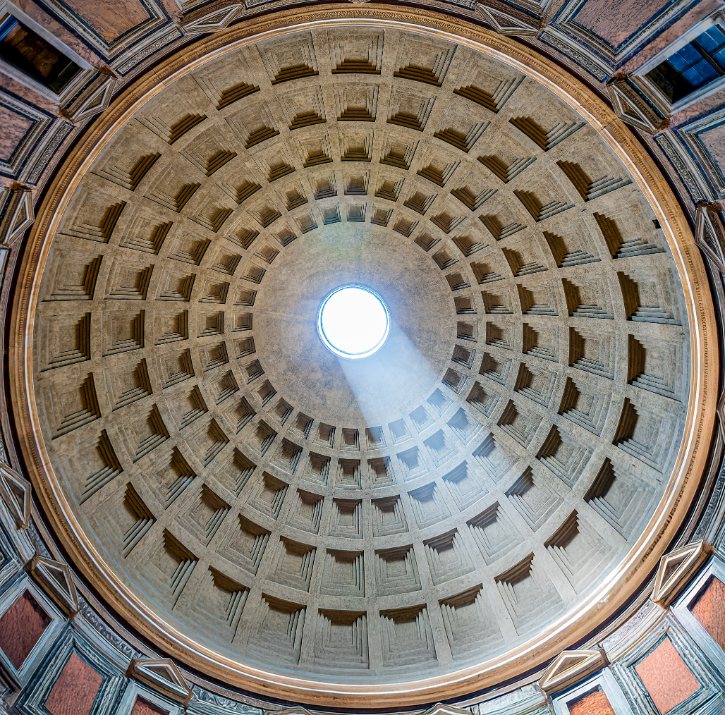
This is the detail worth slowing down for. The round opening at the top, the oculus, is about 8.3 meters across and is the only source of natural light in the hall. It does far more than let light in.
a. Start with what is certain
Daylight pours through the oculus and lands as a bright disc on the walls or floor. As the sun moves, the disc slides across the interior, and its height changes through the day and across the seasons. This part is simple, measurable, and easy to watch.
b. The structural and lighting jobs
- Structural: removing material at the crown takes weight off the most stressed part of the dome, and the rim helps the dome press against itself.
- Lighting: with almost no other windows, the moving disc of sun becomes a living part of the room, changing how the dome, walls, and floor look all day.
c. Why “sun clock” is fun but not exact
Researchers Robert Hannah and Giulio Magli mapped how the beam travels through the year:
- Winter solstice (about Dec 21): the beam climbs high onto the northern dome.
- Equinoxes (about Mar 20 and Sep 23): at midday it strikes the ledge where wall meets dome.
- Summer solstice (about Jun 21): a bright disc lands on the central floor.
Still, a real sundial needs hour lines and marked scales, and the Pantheon has none. It is better called a solar indicator than a precise clock.
d. Why April 21 is special
April 21 is the traditional birthday of Rome. On that date, the midday beam drops to light up the main doorway. An emperor stepping in at midday would stand framed in sunlight, linking the ruler with the sun god Apollo and the cosmos, a vivid image of imperial power.
e. Fact versus interpretation
Here is where care matters. It helps to sort the claims:
- Established: the sun forms a clear moving disc, and its position changes predictably with the seasons.
- Strong scholarly view: the oculus was shaped so winter sunlight stays up on the dome, well supported though not stated in Roman texts.
- Debated: that the April 21 alignment was deliberately engineered for imperial ceremony.
- Not supported: that the Pantheon works as an hour-by-hour clock or calendar, or that the oculus is the “eye of Jupiter”, a telescope, or part of a zodiac system.
f. What to look for
- Do not just stare up. Watch the bright disc of sunlight and follow where it lands.
- Midday is the moment. During daylight saving time, local solar noon falls around 1:15 PM, not 12:00.
- In spring around midday, watch the lower walls and the area near the doorway.
7. Rain Really Does Fall Through the Roof, Look Down for 22 Tiny Holes
a. The myth to drop
A favorite tour story says warm air from the crowd creates a shield that keeps rain out through the opening. It is fun, and untrue. The oculus has no glass, and during storms, rain falls straight into the hall.
b. How the Romans handled the water
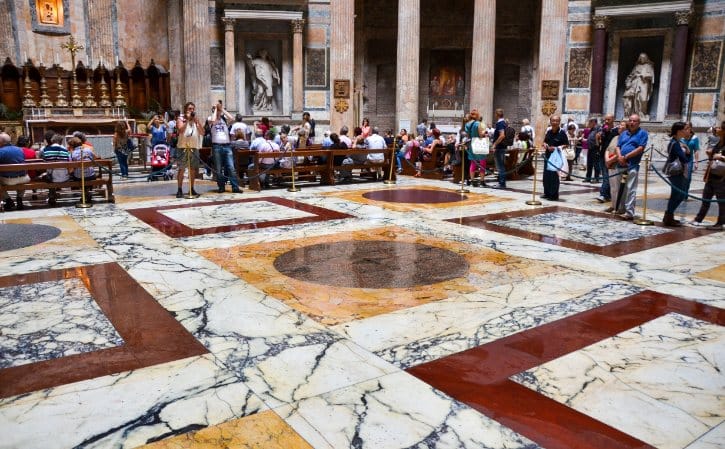
- The marble floor is gently convex, rising slightly in the center and sloping down to the edges.
- 22 small drainage holes are drilled through the slabs beneath the opening.
- Below the floor, terracotta and lead-lined channels carry the water into Rome’s ancient sewer system.
c. Old idea, ongoing upkeep
The clever part is the concept. This is a building that lets the weather in on purpose and quietly drains it away. The visible covers have been repaired over the centuries, but the underground channels still work. On heavy rain days, staff sometimes rope off the middle of the floor so nobody slips on the wet marble.
d. What to look for
- Stand near the center of the hall and look down at the round marble slabs.
- Hunt for the small paired holes in the stone. They are easy to miss until you know they are there.
8. Count the Ceiling Panels, The Number 28 Keeps Appearing
a. The pattern overhead
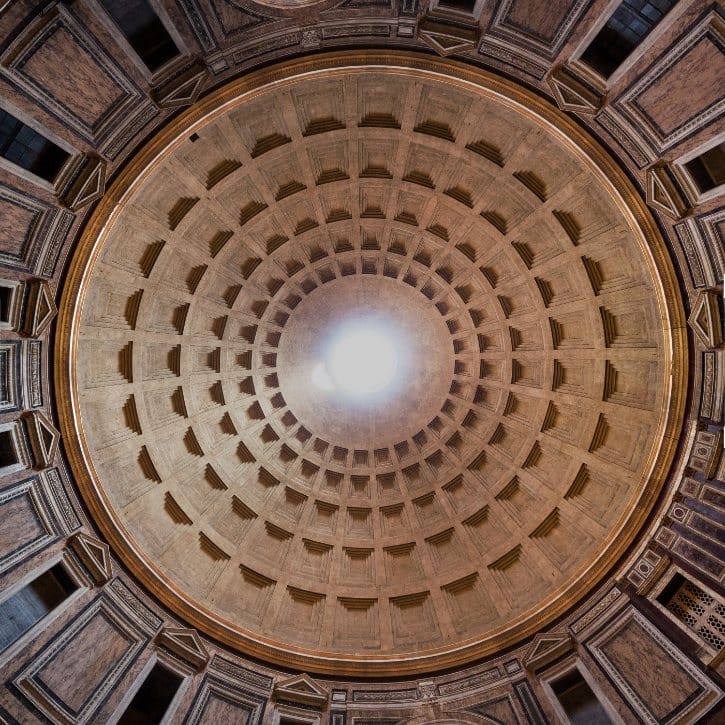
Look up and you will see rows of sunken square panels, called coffers. There are five rings, each holding 28 coffers, for 140 panels in total. It is a strict, orderly pattern that is surprisingly hard to notice until you deliberately count.
b. Why the coffers are there
- They cut weight, hollowing out concrete without weakening the dome.
- They play with your eyes, shaped so the dome looks taller and more even from below.
- They carry a neat piece of math. In ancient thinking, 28 was a “perfect number”, equal to the sum of the numbers that divide into it: 1 plus 2 plus 4 plus 7 plus 14.
c. The lunar myth to skip
You will often read that the 28 coffers stand for a 28-day lunar month. It is a tidy story, but architectural historians do not find it convincing, and there is no ancient text to back it. Treat the lunar version as folklore.
d. Why “keeps appearing” still works
The pattern is real. You really do see 28 turn up again and again, once in every single ring, not scattered randomly around the building. That steady repetition is the surprise, so there is no need to go hunting for the number in other corners of the Pantheon.
e. Why “keeps appearing” still works
- Pick one ring and slowly count the coffers around it to confirm the 28.
- Notice how the panels shrink as they rise toward the opening, which is part of the trick that makes the dome feel higher.
- A clear photo or diagram often makes the pattern easier to grasp than craning your neck directly underneath.
9. The Marble Floor Is Like a Map of the Roman Empire
a. Look down, not just up
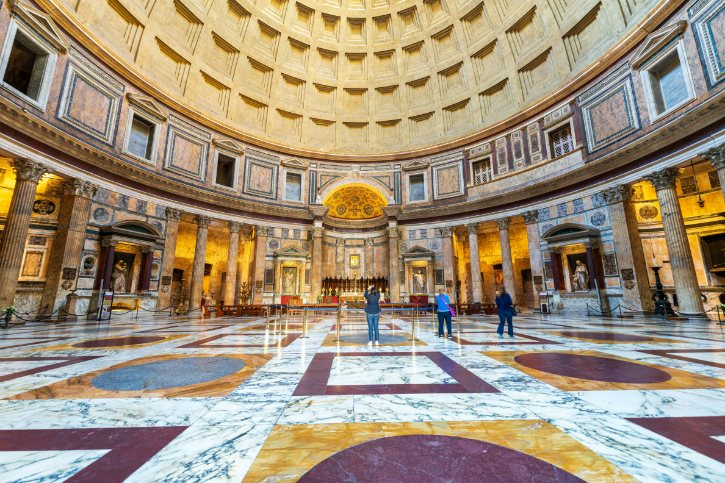
Everyone stares at the dome, so the floor gets overlooked. Think of the word “map” as a metaphor. The floor is not a literal chart of provinces. It is a display of stone gathered from far corners of the empire and brought together in one room.
b. What you are standing on
The floor is an opus sectile pavement, built from large cut pieces of colored stone rather than tiny mosaic tiles. The design uses circles and squares set inside square frames, echoing the shapes elsewhere in the hall.
c. A material legend for the “map”
- Imperial Porphyry: deep purple, from the remote eastern desert of Egypt.
- Giallo Antico: golden-yellow, from Numidia in modern Tunisia.
- Pavonazzetto: white with purple veining, from Phrygia in modern Turkey.
- Grey Granite: from Mons Claudianus in Egypt.
d. Why porphyry deserves a closer look
That deep purple porphyry is the star. It was quarried high in a harsh Egyptian desert, it is extremely hard to cut, and moving it to Rome took serious organization. Because it was so difficult and rare, it became a symbol of imperial power. Spotting it means looking at one of the most prestigious stones of the ancient world.
e. Why it matters, and what is truly ancient
Pulling together stone from Egypt, North Africa, and Asia Minor was a political statement of Rome’s reach. Not every slab is original, though. Flooding from the Tiber cracked the pavement over time, and a major restoration in 1892 and 1893 replaced damaged pieces with matching ancient stone salvaged from other sites, keeping the pattern true.
f. What to look for
- Look for the round purple porphyry slabs and the golden-yellow giallo antico
- Notice how the circles and squares echo the alcoves around the walls.
- Remember how far each color traveled, from Tunisia and deep in Egypt.
10. The Pantheon Once Had Two Bell Towers Romans Mocked as “Donkey’s Ears”
a. A different skyline
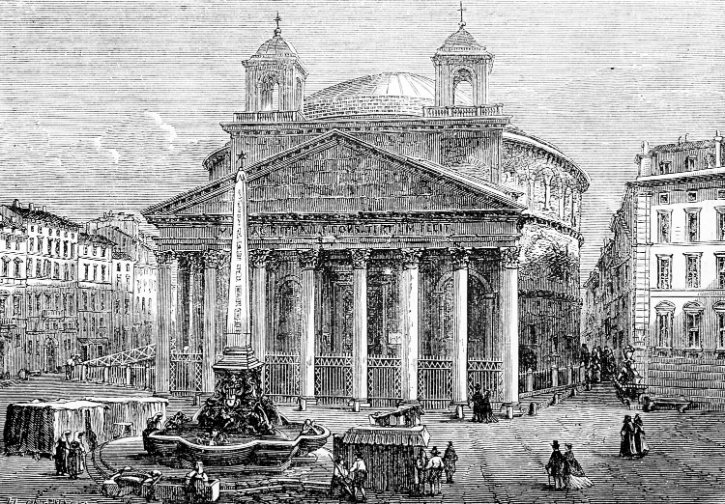
For more than two centuries, the outside looked quite different. In the 1620s, under Pope Urban VIII, two bell towers were added on top of the porch, one on each side, usually dated to around 1626. By then the Pantheon had long been a Christian church, so bell towers fit its religious life.
b. The Bernini myth, corrected
- These towers are often called “Bernini’s towers”. That label is not supported by the records.
- Modern research based on archives points to Carlo Maderno and Francesco Borromini as the principal designers.
- The Bernini version spread because his name was famous, and some older guidebooks still repeat it.
c. About those “donkey’s ears”
The towers were not popular. Many locals saw them as a clumsy addition to a noble ancient building, and they were nicknamed le orecchie d’asino, “the donkey’s ears”. It is a memorable phrase, so treat it as a traditional nickname rather than proof of some organized public outcry.
d. Who the “Romans” really were
To be clear, the “Romans” here are people living in Rome in the early modern period, not the ancient Romans who built the monument. A huge stretch of time separates the two. The original hall is nearly 2,000 years old, while the towers were a recent and short-lived chapter.
e. Why it matters
The towers were demolished in March 1883, after the unification of Italy, in a restoration led by the architect Guido Sacconi, to restore the clean classical outline. That whole cycle captures the Pantheon’s real nature. It is not frozen in time. It has been used, changed, decorated, and restored again and again.
f. What to look for
- Compare the building with old engravings and early photographs that still show the twin towers.
- Look at the upper masonry beside the triangular pediment for lighter mortar and patched brickwork where the towers were removed in 1883.
A Last Word
The Pantheon rewards slow looking. Glance up once and it is a beautiful old dome. Take your time, and it becomes a layered record of Roman engineering, imperial politics, careful repair, and shifting taste across almost two thousand years. Read the inscriptions, spot the recycled columns, follow the sunlight, and look down at the floor and the drains. Do that, and you will see far more than the crowd around you.